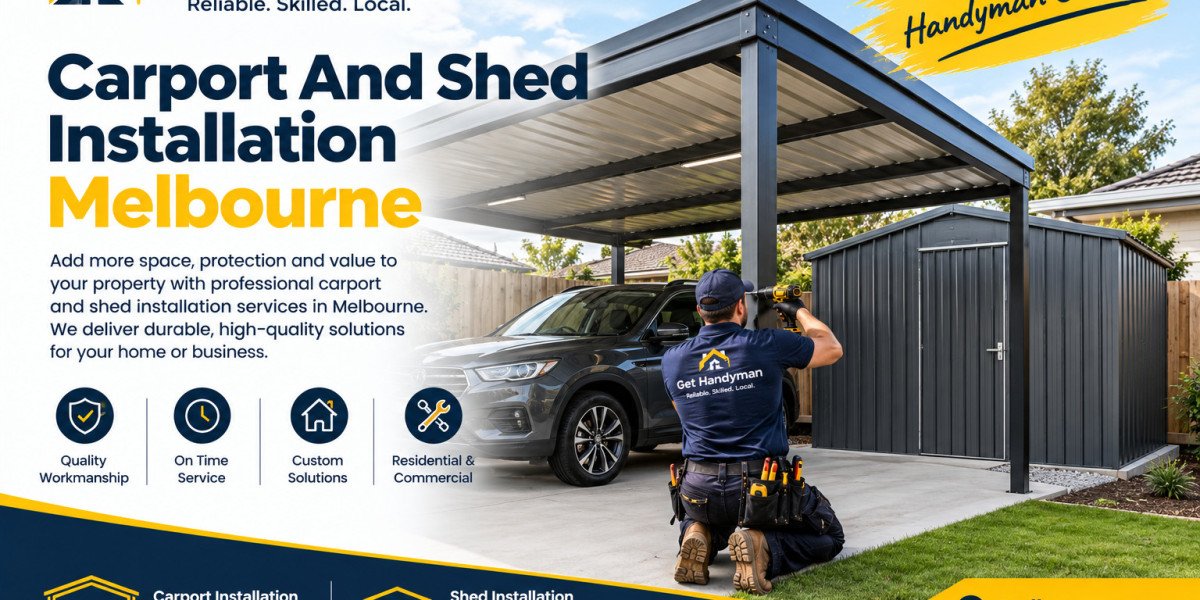

Carport And Shed Installation Melbourne services offer practical ways to improve outdoor spaces, protect vehicles, and create additional storage at home. A carport provides shelter from sunlight, rain, and falling debris, while a shed offers a dedicated area for tools, gardening equipment, bicycles, and other household items. Choosing the right structure can make a property more organised and functional without requiring a major home extension.
Melbourne's changing weather makes proper design and installation especially important. Hot summer conditions, heavy rainfall, and strong winds can affect outdoor structures over time. Homeowners should consider the available space, construction materials, drainage, and local building requirements before starting a project. With careful planning, a well-installed carport or shed can provide reliable everyday use and reduce ongoing maintenance problems.
Understanding Carports and Sheds
Although carports and sheds are often installed together, each structure serves a different purpose. Understanding these differences helps homeowners select a design that meets their needs.
What Is a Carport?
A carport is a covered structure used to protect cars, motorcycles, trailers, and other vehicles from direct weather exposure. Unlike a traditional garage, it usually has open sides, allowing easy access and natural ventilation.
Carports can be attached to a house or built as freestanding structures. Single-car designs suit smaller driveways, while double carports provide space for two vehicles. Larger designs may accommodate recreational vehicles or additional outdoor equipment, provided the dimensions and structural design are appropriate.
What Is a Garden or Storage Shed?
A shed is generally an enclosed structure designed to keep equipment and belongings organised. Small garden sheds can hold hand tools, pots, and lawn-care products, while larger sheds may accommodate bicycles, lawnmowers, workbenches, and bulky storage containers.
The intended use determines the most suitable size, door arrangement, ventilation, and flooring. For example, a shed used to store a heavy ride-on mower may require a stronger base and wider entrance than one used for lightweight gardening supplies.
Choosing the Right Materials
Material selection influences the structure's strength, appearance, maintenance needs, and overall cost. Homeowners should compare the available options before making a decision.
Steel for Strength and Durability
Steel is widely used for carports and sheds because it provides structural strength and supports a range of practical designs. Galvanised steel and suitable protective coatings can help reduce corrosion, making them useful for outdoor applications.
However, steel still requires inspection. Scratches, damaged coatings, and areas where water collects can increase the risk of rust. Selecting appropriate materials and repairing damage early can help extend the structure's service life.
Timber for a Natural Appearance
Timber structures can complement established gardens, traditional homes, and properties with natural landscaping. Timber posts and beams can also be incorporated into designs where appearance is an important consideration.
The main consideration is maintenance. Timber may need protective treatments and periodic inspections to reduce the risk of decay, moisture damage, and insect activity. The selected timber should be suitable for its intended structural role and exposure conditions.
Selecting Suitable Roofing
Metal roofing is a common choice because it is durable, available in different colours, and suitable for many carport and shed designs. Insulated roofing panels may help manage heat transfer and reduce rain noise, depending on the product and construction.
Polycarbonate roofing can introduce natural light into covered areas. It may suit selected garden or outdoor storage applications, although the panels must be appropriate for the expected weather conditions and installed according to the manufacturer's specifications.
Planning Your Carport or Shed Installation
Successful installation begins with a clear understanding of the property and the structure's intended purpose.
Measure the Available Space
Measure the proposed installation area before ordering materials. For carports, allow enough room for the vehicle, door opening, pedestrian access, and safe entry from the driveway. Consider vehicle height if you own a four-wheel drive, van, or vehicle with roof accessories.
For sheds, account for the dimensions of stored equipment and the space required to access it. Check that doors can open fully and that there is sufficient room to move larger items inside.
Check Council and Building Requirements
Before construction, confirm the relevant requirements with your local Victorian council and a registered building surveyor. Depending on the structure's size, location, use, and design, a building permit, planning permit, or both may be necessary. Some structures may qualify for exemptions, but eligibility depends on the applicable rules and site conditions.
Property owners should also consider boundary setbacks, easements, drainage, building restrictions, and any applicable owners corporation requirements. Confirming these details early can prevent costly changes after construction begins.
Prepare the Site Properly
The ground must be suitable for the planned structure. Depending on the site, preparation may involve clearing vegetation, levelling the area, removing unsuitable soil, or improving drainage.
Foundations may include concrete slabs, concrete footings, or other suitable systems selected for the design and ground conditions. A stable foundation helps support structural loads and reduces the risk of movement. Where soil conditions or structural demands are complex, professional assessment is advisable.
The Installation Process
Understanding the main installation stages helps homeowners plan their project and evaluate contractor quotes.
Design and Structural Preparation
The process begins with confirming measurements, roof style, access requirements, materials, and intended use. Structural components must be suitable for the expected loads, including wind forces and roof loads applicable to the site.
Foundation and Frame Installation
After site preparation, the foundation is installed according to the approved design. Posts, beams, wall frames, and roof supports are then assembled and secured. Correct alignment and suitable connections are essential for structural stability.
Roofing, Doors, and Finishing
Roof sheets, wall panels, shed doors, gutters, and other selected components are fitted. The installation should provide appropriate weather protection and direct rainwater away from vulnerable areas.
Before the structure is used, check that doors operate correctly, fixings are secure, drainage works as intended, and required inspections have been completed.
Practical Benefits of Carport and Shed Installation
Protection for Vehicles and Equipment
A carport reduces exposure to direct sunlight, rain, bird droppings, and falling leaves. It can also provide a more comfortable space for entering and unloading a vehicle. However, an open-sided structure does not provide the same level of protection as an enclosed garage.
A shed protects stored items from direct weather exposure and helps keep equipment in one organised location.
Better Organisation and Space Management
Storage sheds can free up space in garages, cupboards, and outdoor living areas. Tools, gardening supplies, and seasonal belongings can be stored together, making them easier to locate when needed.
A carport can also make a driveway more useful by creating a designated covered parking area.
Improved Property Functionality
A thoughtfully designed structure can make an underused part of a property more practical. Its contribution to resale appeal depends on the quality of construction, appearance, available space, and local buyer preferences. Property owners should focus on meeting their actual needs rather than assuming that installation will automatically increase market value.
Common Challenges and Considerations
Weather and Structural Safety
Melbourne properties may experience strong winds, heavy rainfall, and periods of extreme heat. The structure should be designed for the relevant site conditions, with suitable anchoring, roof connections, and corrosion protection.
Drainage and Water Runoff
Poor drainage can cause water to collect around foundations or enter a shed. Gutters, downpipes, and appropriate discharge arrangements help manage roof runoff. Water should not be directed onto neighbouring properties or areas where it could cause damage.
Installation Costs and Additional Expenses
The total project cost depends on the structure's dimensions, materials, design, foundation, site access, and installation requirements. Additional expenses may include excavation, drainage work, permits, electrical services, and removal of existing structures.
Request a written quote that clearly explains the materials, labour, site preparation, exclusions, and potential additional charges. Comparing quotes with the same scope of work helps you assess value more accurately.
Frequently Asked Questions
1. Do I need a permit for a carport or shed in Melbourne?
Permit requirements depend on the structure's dimensions, location, intended use, and other site-specific factors. Check with your local council and a building surveyor before starting work.
2. How long does installation take?
A straightforward installation may take a few days once materials, site preparation, and approvals are complete. Larger structures, complex foundations, adverse weather, or additional construction work can extend the timeframe.
3. Which material is best for outdoor structures?
Steel is a practical choice for many low-maintenance designs, while timber suits properties where a natural appearance is preferred. The best option depends on budget, structural requirements, exposure conditions, and maintenance expectations.
4. Can a carport or shed be installed on uneven ground?
Yes, some uneven sites can accommodate these structures. However, levelling, engineered foundations, retaining work, or drainage improvements may be necessary. A site assessment can establish the appropriate solution.
5. How should I maintain my carport or shed?
Inspect the roof, fasteners, supports, gutters, and drainage regularly. Remove accumulated debris, repair damaged coatings, check timber for signs of decay, and address water pooling promptly. Follow the manufacturer's maintenance instructions.
Conclusion
Carport And Shed Installation Melbourne projects can improve vehicle protection, increase storage capacity, and make outdoor areas more functional. The best results come from choosing appropriate materials, measuring the site accurately, preparing a suitable foundation, and considering drainage and structural safety from the beginning.
Before proceeding, confirm the relevant building requirements and establish a realistic budget that includes site preparation and installation. Working with appropriately qualified professionals can help ensure that the structure suits the property and complies with applicable requirements. With careful planning and regular maintenance, a carport or shed can provide dependable service for many years.